
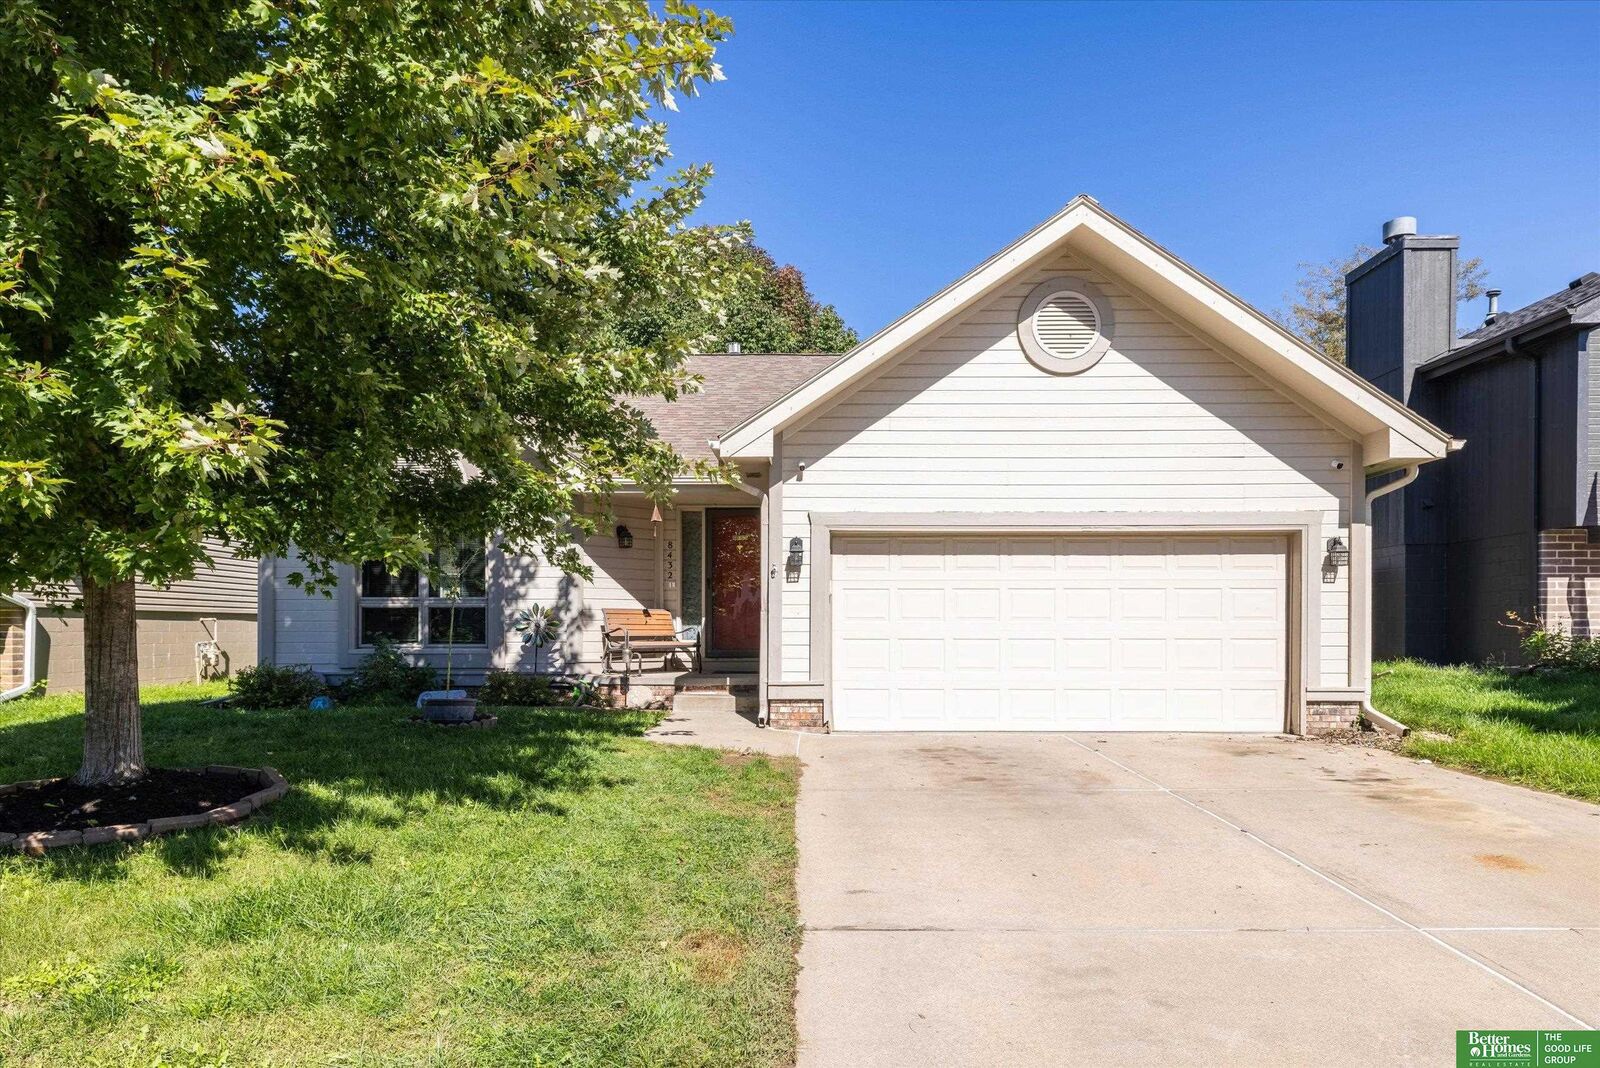
Listing Courtesy of: GREAT PLAINS / Listed By: Kristen Wehner Jacobsen, Better Homes And Gardens Real Estate The Good Life Group
8432 Weber Street Omaha, NE 68122
Active
$300,000 (USD)
OPEN HOUSE TIMES
-
OPENSun, Oct 1812 noon - 1:30 pm

Description
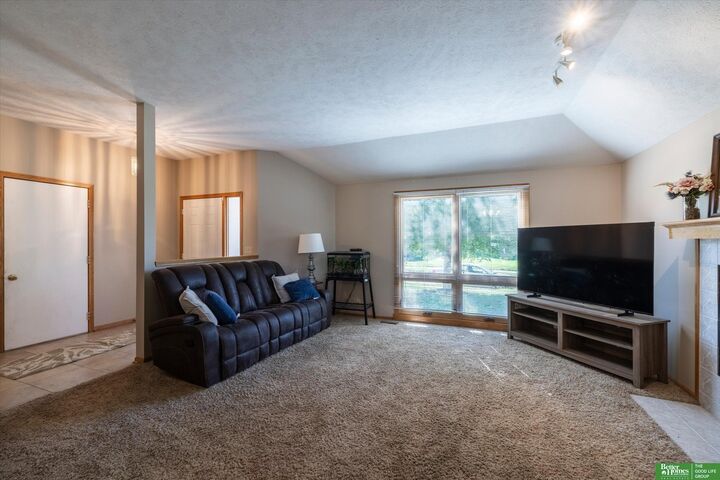
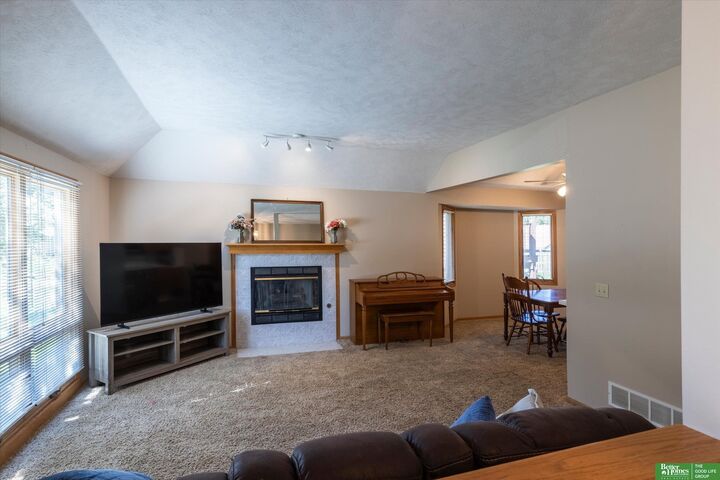
This PRE-INSPECTED home offers comfortable main-floor living and room to grow! A tile entry leads to freshly painted living areas. The relaxing living room features a tray ceiling, cozy gas fireplace, and large picture window for abundant natural light. The efficient kitchen offers a new microwave and dishwasher, breakfast bar, and an easy flow into the dining room with a tray ceiling and charming bow window. Main-floor laundry includes direct backyard access. The spacious primary suite features double closets and a private 3/4 bath with double sinks and a linen closet. Secondary bedrooms provide comfortable living and convenient storage. Downstairs, an 11x12 finished room is ideal for an office or hobbies. The remaining unfinished lower level offers ample storage and space for future expansion. A new furnace and A/C in 2026 add comfort and peace of mind. Enjoy inviting spaces, thoughtful details, and possibilities to make this home your own!
MLS #:
22628776
22628776
Taxes
$3,811(2025)
$3,811(2025)
Type
Single-Family Home
Single-Family Home
Year Built
1997
1997
Style
Ranch
Ranch
School District
Omaha
Omaha
County
Douglas County
Douglas County
Listed By
Kristen Wehner Jacobsen, Better Homes And Gardens Real Estate The Good Life Group
Source
GREAT PLAINS
Last checked Oct 17 2026 at 2:11 AM GMT+0000
GREAT PLAINS
Last checked Oct 17 2026 at 2:11 AM GMT+0000
Bathroom Details
- Full Bathroom: 1
- 3/4 Bathroom: 1
Interior Features
- Ceiling Fan(s)
Kitchen
- Vinyl Floor
Subdivision
- Somerset
Lot Information
- Level
- Public Sidewalk
- Curb and Gutter
- Up to 1/4 Acre.
- City Lot
- Subdivided
Property Features
- Fireplace: Living Room
- Fireplace: Gas Log
Heating and Cooling
- Forced Air
- Natural Gas
- Central Air
Basement Information
- Full
Exterior Features
- Roof: Composition
Utility Information
- Utilities: Electricity Available, Natural Gas Available, Sewer Available, Water Available
School Information
- Elementary School: Springville
- Middle School: Hale
- High School: Northwest
Living Area
- 1,393 sqft
Location
Estimated Monthly Mortgage Payment
*Based on Fixed Interest Rate withe a 30 year term, principal and interest only
Listing price
Down payment
%
Interest rate
%Mortgage calculator estimates are provided by Better Homes and Gardens Real Estate LLC and are intended for information use only. Your payments may be higher or lower and all loans are subject to credit approval.
Disclaimer: Copyright 2026 Great Plains Regional MLS. All rights reserved. This information is deemed reliable, but not guaranteed. The information being provided is for consumers’ personal, non-commercial use and may not be used for any purpose other than to identify prospective properties consumers may be interested in purchasing. Data last updated 10/16/26 19:11


