
Listing Courtesy of: GREAT PLAINS / Listed By: John Erickson, Better Homes And Gardens Real Estate The Good Life Group
6102 Burt Street Omaha, NE 68132
Active
$549,000 (USD)
OPEN HOUSE TIMES
-
OPENFri, Oct 164:00 pm - 7:00 pm

Description
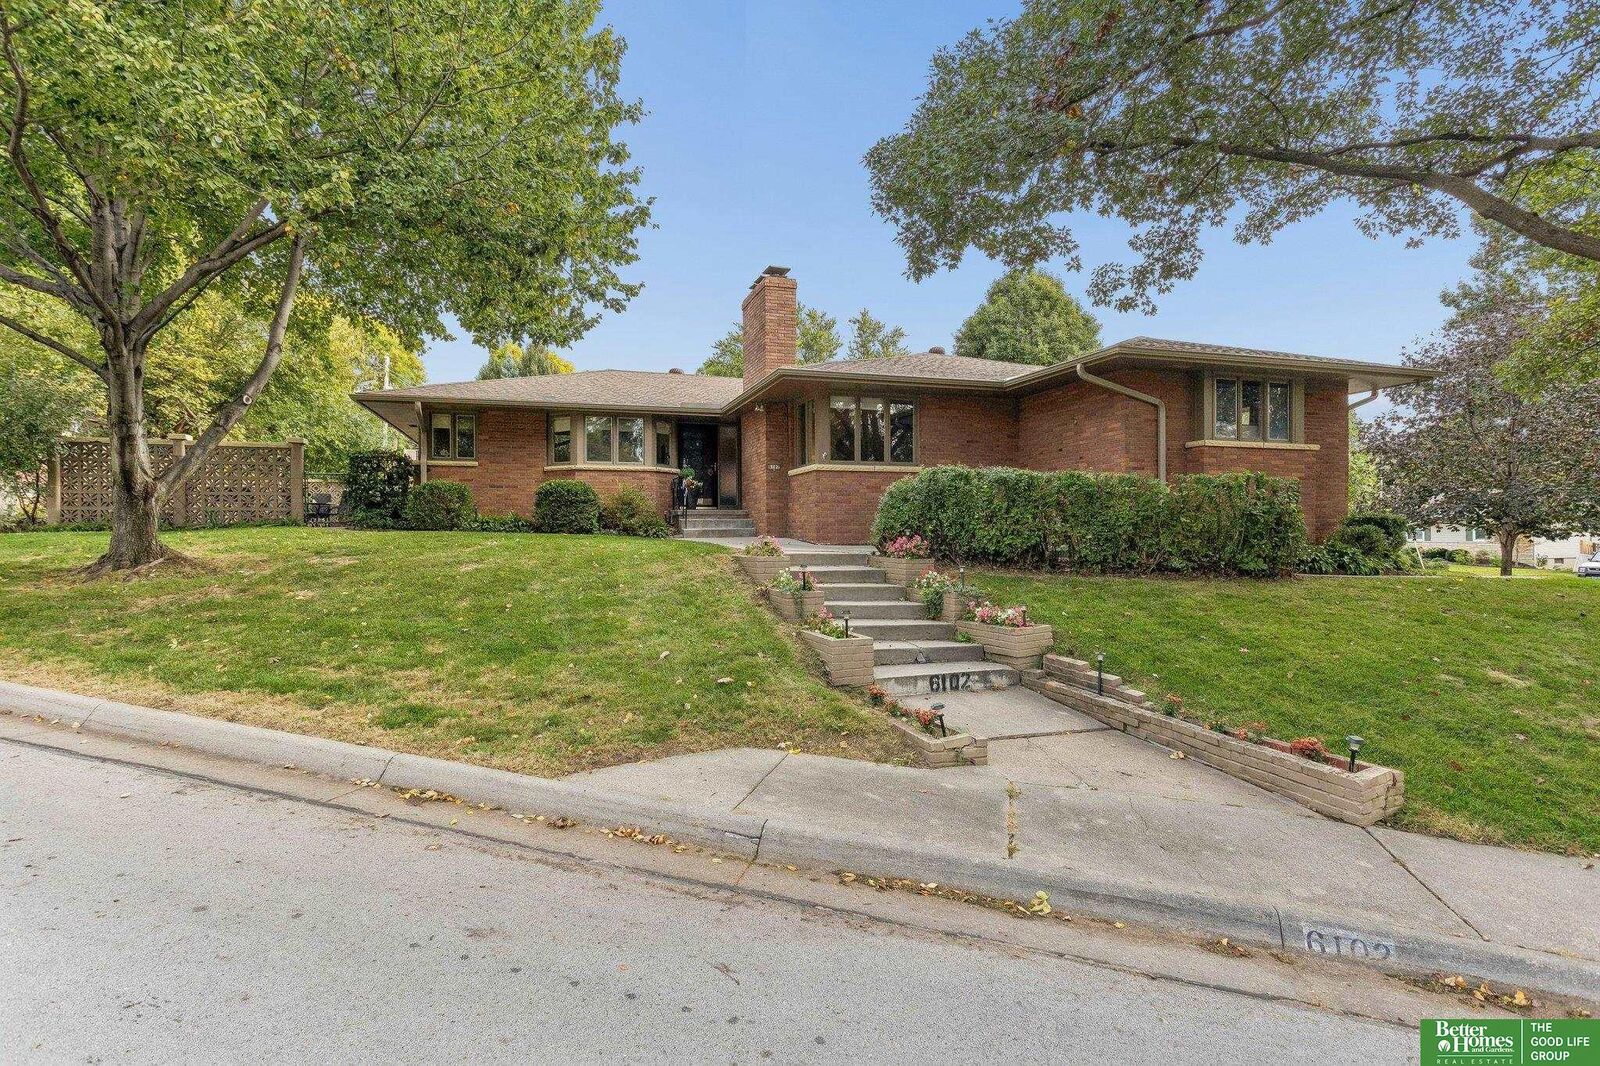
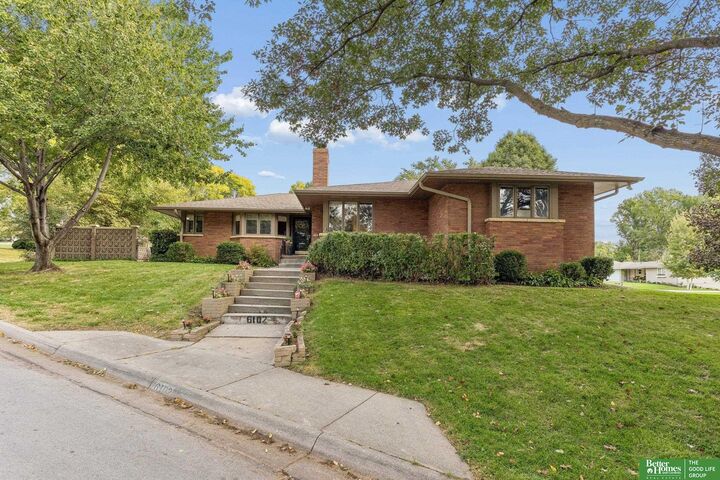
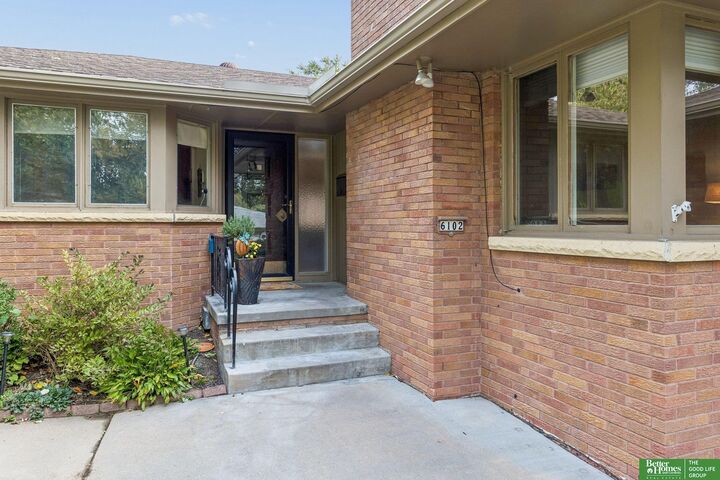
Classic 1959 Mid-century Raised Ranch on a corner lot in Dillons Fairacres. The main level features a spacious floor plan with formal living and dining rooms, plus a comfortable family room with a fireplace. The large kitchen includes an informal dining area. Off the kitchen, an office or flex room has an exterior door to the private paver patio. The main level has three bedrooms and three bathrooms, including the primary bedroom with a remodeled en-suite bathroom with shower. The walkout basement offers a comfortable finished rec room, plus a flex room and a laundry area with a 3/4 bathroom. Off the garage, a dedicated workshop or storage area is ready for projects, hobbies, or extra storage. The oversized two-car built-in garage offers room for vehicles and more. Updates include roof shingles replaced in 2017, leaf gutter guards, an updated electrical panel, a newer HVAC system and water heater, and an irrigation system. Close to Memorial Park, Dundee, Benson, UNO, UNMC & Creighton.
MLS #:
22629682
22629682
Taxes
$8,849(2025)
$8,849(2025)
Lot Size
10,440 SQFT
10,440 SQFT
Type
Single-Family Home
Single-Family Home
Year Built
1959
1959
Style
Raised Ranch
Raised Ranch
School District
Omaha
Omaha
County
Douglas County
Douglas County
Listed By
John Erickson, Better Homes And Gardens Real Estate The Good Life Group
Source
GREAT PLAINS
Last checked Oct 16 2026 at 11:46 PM GMT+0000
GREAT PLAINS
Last checked Oct 16 2026 at 11:46 PM GMT+0000
Bathroom Details
- Full Bathroom: 1
- 3/4 Bathrooms: 2
- 1/4 Bathroom: 1
Interior Features
- Formal Dining Room
- Drain Tile
- Ceiling Fan(s)
Kitchen
- Vinyl Floor
Subdivision
- Dillons Fairacres
Lot Information
- Corner Lot
- Up to 1/4 Acre.
- City Lot
- Subdivided
Property Features
- Fireplace: Gas Log
- Fireplace: Family Room
- Fireplace: Recreation Room
Heating and Cooling
- Forced Air
- Natural Gas
- Central Air
Basement Information
- Partially Finished
- Daylight
- Walk-Out Access
- Full
Flooring
- Carpet
- Stone
- Vinyl
- Wood
- Marble
Exterior Features
- Roof: Composition
Utility Information
- Utilities: Electricity Available, Natural Gas Available, Sewer Available, Water Available
- Sewer: Public Sewer
School Information
- Elementary School: Western Hills
- Middle School: Lewis and Clark
- High School: Central
Living Area
- 2,899 sqft
Location
Estimated Monthly Mortgage Payment
*Based on Fixed Interest Rate withe a 30 year term, principal and interest only
Listing price
Down payment
%
Interest rate
%Mortgage calculator estimates are provided by Better Homes and Gardens Real Estate LLC and are intended for information use only. Your payments may be higher or lower and all loans are subject to credit approval.
Disclaimer: Copyright 2026 Great Plains Regional MLS. All rights reserved. This information is deemed reliable, but not guaranteed. The information being provided is for consumers’ personal, non-commercial use and may not be used for any purpose other than to identify prospective properties consumers may be interested in purchasing. Data last updated 10/16/26 16:46


