
Listing Courtesy of: GREAT PLAINS / Listed By: Becky Miralles, Better Homes And Gardens Real Estate The Good Life Group; Jay Miralles, The Good Life Group
1863 N 153rd Avenue Omaha, NE 68134
Active
$340,000 (USD)
OPEN HOUSE TIMES
-
OPENSat, Oct 1712 noon - 1:30 pm
Description
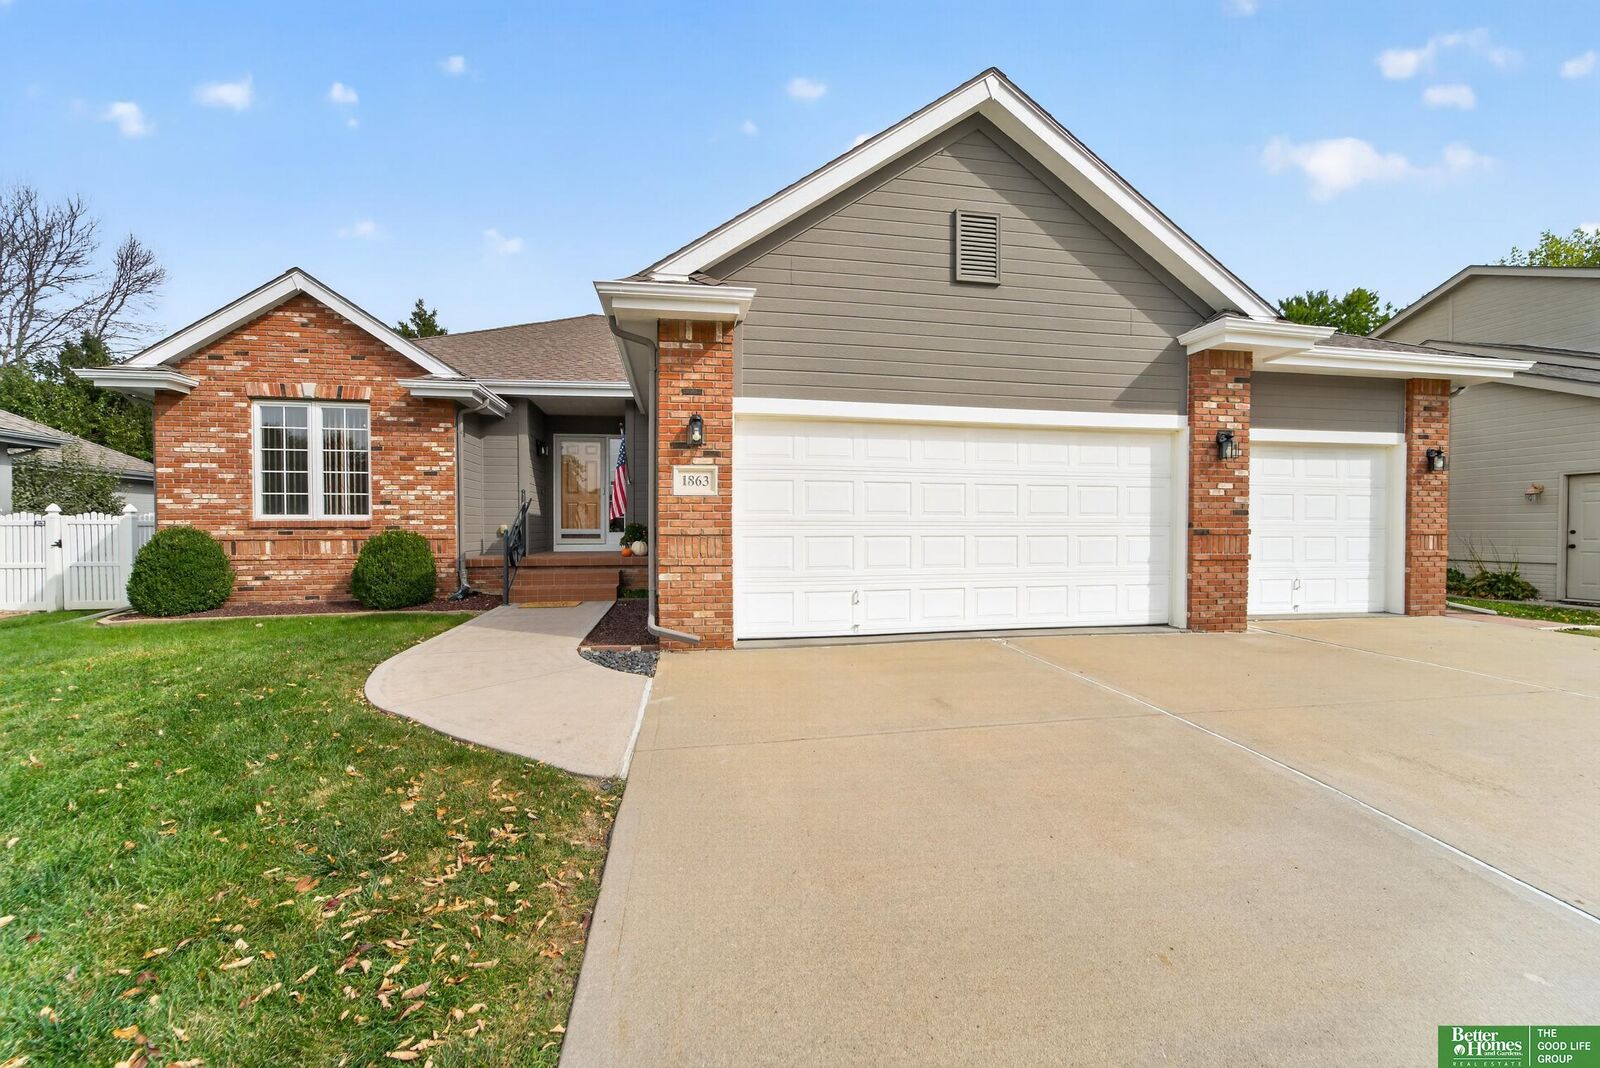
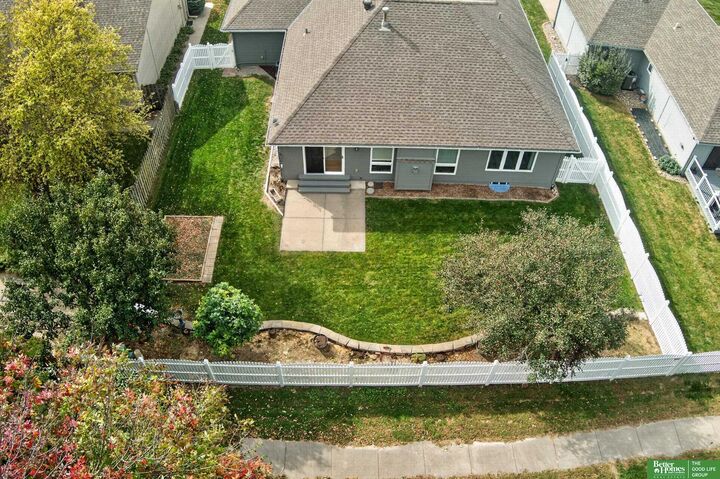
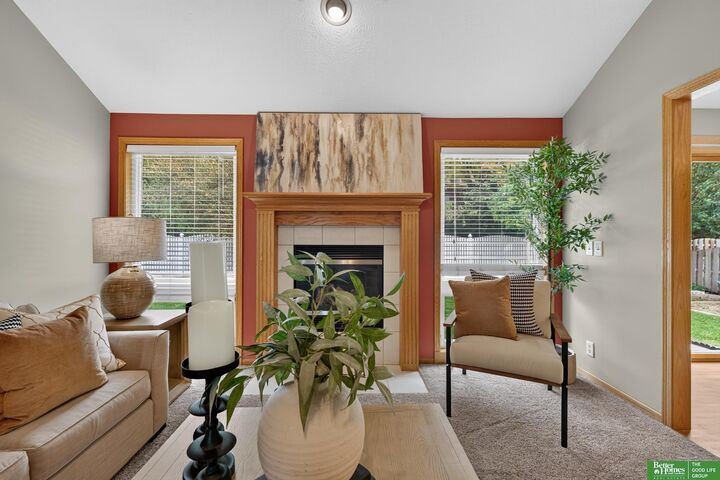
Pre-Inspected and Exceptionally well-maintained ranch in desirable Farmington Woods! This immaculate 2-bedroom, 3-bath home offers a fantastic layout with plenty of space to spread out. Step inside to a spacious living room featuring a soaring cathedral ceiling and cozy fireplace. The eat-in kitchen boasts beautiful hardwood floors, while the separate formal dining room provides the perfect space for entertaining. The generous primary suite features a walk-in closet, ensuite bath with a relaxing whirlpool tub, double sinks & shower. Head downstairs to discover a HUGE open basement offering endless possibilities, plus a finished flex room with its own private bathroom, ideal for a home office, hobby room or additional entertaining space! Outside, enjoy the fully fenced backyard and patio, perfect for relaxing or hosting gatherings. An oversized 3-car garage adds even more appeal! Immaculate, spacious and move-in ready, this one is a must-see!
MLS #:
22629864
22629864
Taxes
$4,887(2025)
$4,887(2025)
Lot Size
8,640 SQFT
8,640 SQFT
Type
Single-Family Home
Single-Family Home
Year Built
2002
2002
Style
Ranch
Ranch
School District
Millard
Millard
County
Douglas County
Douglas County
Listed By
Becky Miralles, Better Homes And Gardens Real Estate The Good Life Group
Jay Miralles, Better Homes And Gardens Real Estate The Good Life Group
Jay Miralles, Better Homes And Gardens Real Estate The Good Life Group
Source
GREAT PLAINS
Last checked Oct 16 2026 at 11:21 PM GMT+0000
GREAT PLAINS
Last checked Oct 16 2026 at 11:21 PM GMT+0000
Bathroom Details
- Full Bathrooms: 2
- 3/4 Bathroom: 1
Interior Features
- Whirlpool
- Ceiling Fan(s)
Kitchen
- Dining Area
- Window Covering
- Sliding Glass Door
- Wood Floor
- Ceiling Fan(s)
Subdivision
- Farmington Woods
Lot Information
- Public Sidewalk
- Up to 1/4 Acre.
- City Lot
Property Features
- Fireplace: Living Room
- Fireplace: Direct-Vent Gas Fire
Heating and Cooling
- Forced Air
- Natural Gas
- Central Air
Basement Information
- Partially Finished
Homeowners Association Information
- Dues: $100/Annually
Flooring
- Carpet
- Ceramic Tile
- Vinyl
- Wood
Exterior Features
- Roof: Composition
Utility Information
- Utilities: Electricity Available, Natural Gas Available, Sewer Available, Water Available
- Sewer: Public Sewer
School Information
- Elementary School: Grace Abbott
- Middle School: Kiewit
- High School: Millard North
Living Area
- 1,817 sqft
Location
Estimated Monthly Mortgage Payment
*Based on Fixed Interest Rate withe a 30 year term, principal and interest only
Listing price
Down payment
%
Interest rate
%Mortgage calculator estimates are provided by Better Homes and Gardens Real Estate LLC and are intended for information use only. Your payments may be higher or lower and all loans are subject to credit approval.
Disclaimer: Copyright 2026 Great Plains Regional MLS. All rights reserved. This information is deemed reliable, but not guaranteed. The information being provided is for consumers’ personal, non-commercial use and may not be used for any purpose other than to identify prospective properties consumers may be interested in purchasing. Data last updated 10/16/26 16:21


