
Listing Courtesy of: GREAT PLAINS / Listed By: Chrissy Sakkas, Better Homes And Gardens Real Estate The Good Life Group
18306 Prestwick Circle Omaha, NE 68136
Active
$440,000 (USD)
OPEN HOUSE TIMES
-
OPENSun, Oct 182:00 pm - 4:00 pm
Description
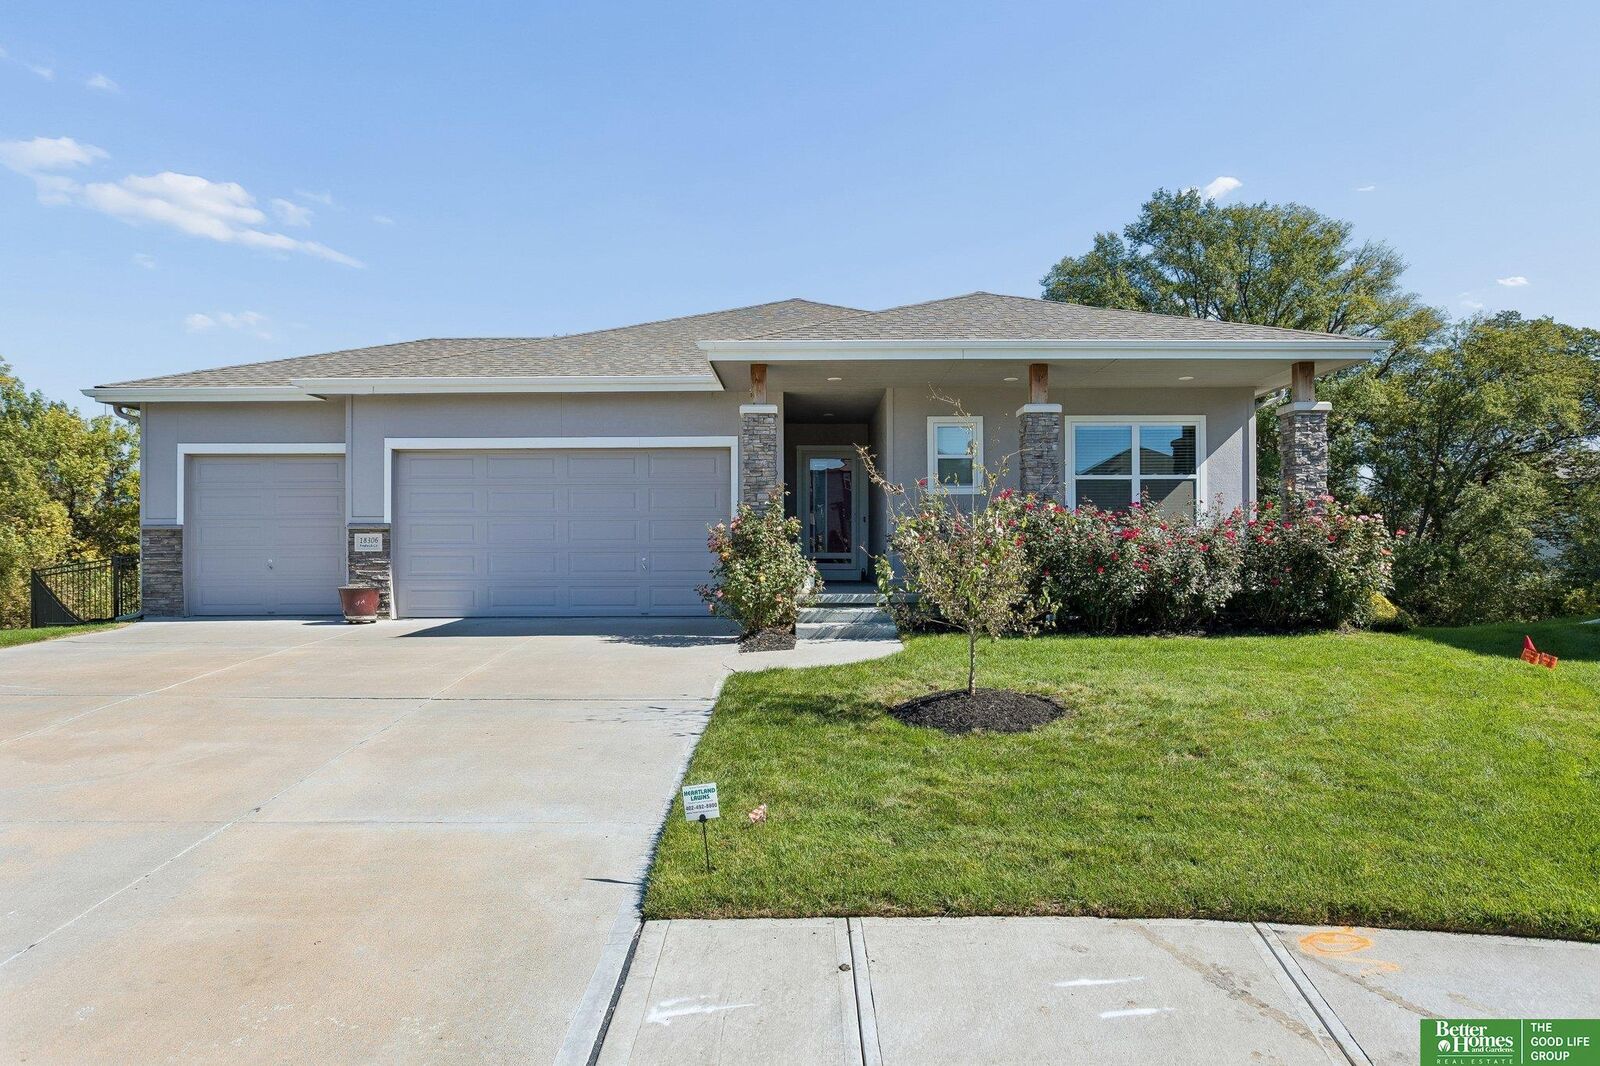
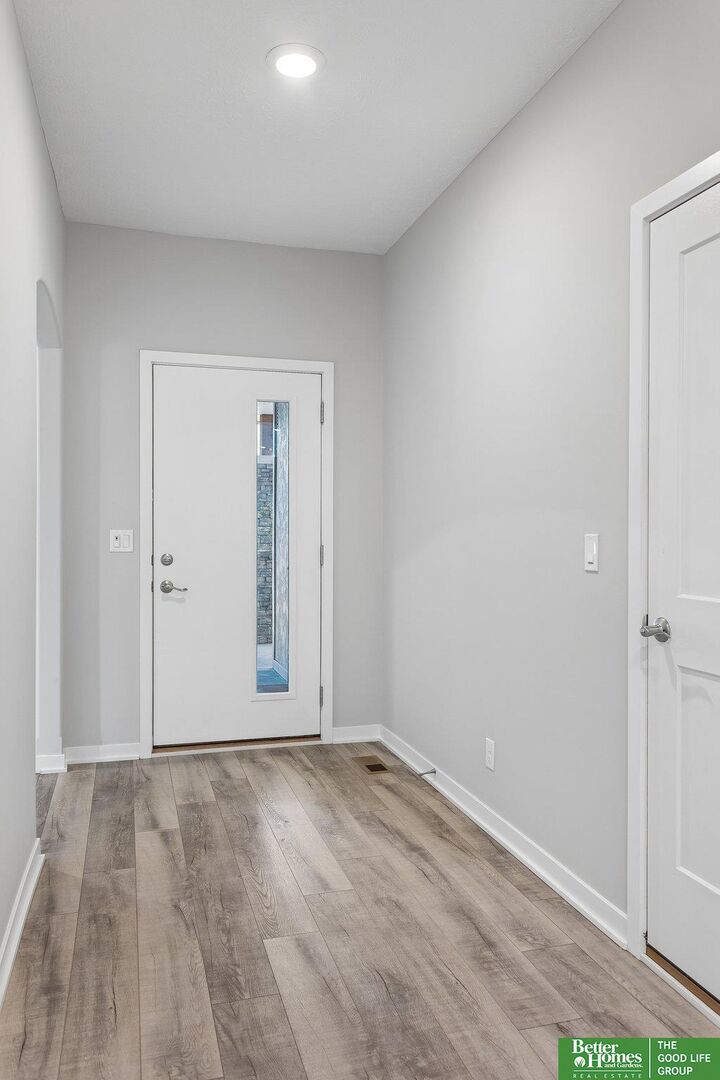
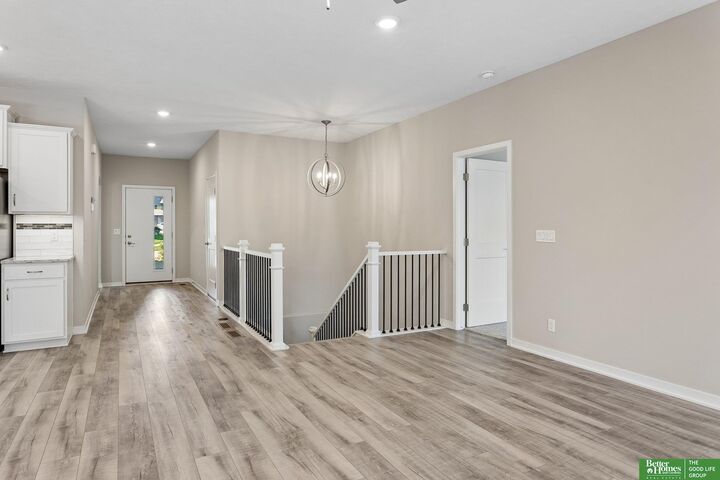
Better than new and loaded with upgrades! This stunning walkout ranch is tucked into a quiet cul-de-sac, backing to mature trees for added privacy. Thoughtfully upgraded throughout with LVP flooring, quartz countertops, custom closets, designer lighting, stylish kitchen backsplash, gas range, custom stone entertainment wall, and beautifully appointed baths. The primary suite features a tray ceiling and custom tile shower with custom Incontro closet shelving. Enjoy the outdoors on the expansive curved patio or covered deck overlooking the fenced, landscaped yard with upgraded sprinkler system. Finished garage boasts epoxy floors, custom cabinetry, tool wall, extra outlets, and oversized-height doors. The unfinished walkout lower level offers incredible potential to customize and add substantial future living space. Exceptional value with so many upgrades already done. Conveniently located. Move right in and make it yours!
MLS #:
22629125
22629125
Taxes
$8,989(2025)
$8,989(2025)
Lot Size
0.25 acres
0.25 acres
Type
Single-Family Home
Single-Family Home
Year Built
2021
2021
Style
Ranch
Ranch
School District
Gretna
Gretna
County
Sarpy County
Sarpy County
Listed By
Chrissy Sakkas, Better Homes And Gardens Real Estate The Good Life Group
Source
GREAT PLAINS
Last checked Oct 17 2026 at 1:50 AM GMT+0000
GREAT PLAINS
Last checked Oct 17 2026 at 1:50 AM GMT+0000
Bathroom Details
- Full Bathroom: 1
- 3/4 Bathroom: 1
Interior Features
- Pantry
- Ceiling Fan(s)
- High Ceilings
Kitchen
- Dining Area
- Pantry
- 9'+ Ceiling
- Luxury Vinyl Plank
Subdivision
- Hills Of Aspen Creek
Lot Information
- Public Sidewalk
- Cul-De-Sac
- Up to 1/4 Acre.
- Subdivided
Property Features
- Fireplace: Direct-Vent Gas Fire
Heating and Cooling
- Forced Air
- Natural Gas
- Central Air
Basement Information
- Egress
- Daylight
- Walk-Out Access
- Unfinished
Homeowners Association Information
- Dues: $150/Annually
Flooring
- Carpet
- Plank
- Luxury Vinyl
- Tile
Exterior Features
- Roof: Composition
Utility Information
- Utilities: Electricity Available, Natural Gas Available, Sewer Available, Water Available
- Sewer: Public Sewer
School Information
- Elementary School: Cedar Hollow School
- Middle School: Aspen Creek
- High School: Gretna East
Living Area
- 1,579 sqft
Location
Estimated Monthly Mortgage Payment
*Based on Fixed Interest Rate withe a 30 year term, principal and interest only
Listing price
Down payment
%
Interest rate
%Mortgage calculator estimates are provided by Better Homes and Gardens Real Estate LLC and are intended for information use only. Your payments may be higher or lower and all loans are subject to credit approval.
Disclaimer: Copyright 2026 Great Plains Regional MLS. All rights reserved. This information is deemed reliable, but not guaranteed. The information being provided is for consumers’ personal, non-commercial use and may not be used for any purpose other than to identify prospective properties consumers may be interested in purchasing. Data last updated 10/16/26 18:50


